The cost to replace a spiral staircase with a regular staircase starts with the $2,000 to $7,000 that national guides put on a standard staircase replacement, including removal, plus a permit and the framing to enlarge the floor opening, which no national guide prices because it depends on your house. In Wake County & Triangle Area, NC, the new stair also has to meet North Carolina’s stair rules, which differ from the national model code most cost guides quote. This guide breaks the project into phases, compares regular staircase shapes, shows how much space each one needs, and explains how a spiral to regular staircase conversion is priced.
Jump to: cost by phase, cost by shape, space needed, floor opening and structure, price factors, kit vs custom, North Carolina stair code and the FAQ. Still deciding on a spiral? See our spiral staircase cost guide.
Last reviewed October 2026. Market ranges from national cost guides, not JF Stairs prices.
How much does it cost to replace a spiral staircase with a regular staircase?
National guides put replacing a staircase at about $2,000 to $7,000 including removal, and a building permit adds about $100 to $600, so the parts they price add up to about $2,100 to $7,600 in 2026. The structural work to enlarge the floor opening comes on top, and no national guide prices it because it depends on your framing.
| Phase | What it covers | Typical cost |
|---|---|---|
| Remove the spiral staircase | Take out the spiral, its center column and railing, and haul it away | $500 to $2,000 (HomeGuide) $300 to $2,000 (HomeAdvisor) |
| Enlarge the floor opening | Cut back floor joists, add headers and support, frame the new opening | Not published; set by your framing |
| Build and install the new staircase | Straight, L-shaped, U-shaped or winder stair with railing | $1,900 to $5,700 for standard shapes; custom from $5,000 to $10,000+ |
| Finish around the stair | Drywall, trim and flooring where the spiral stood and around the new opening | Varies with the finishes |
| Building permit | Required in North Carolina for work on load-bearing structure | $100 to $600 (Angi) |
HomeGuide’s $2,000 to $7,000 for replacing a staircase already includes removing the old steps and railing. The work on the floor opening is the line that varies most from house to house.
Which regular staircase shape fits where a spiral was, and what does it cost?
A straight stair costs the least to build but needs the most floor length. An L-shaped, U-shaped or winder stair folds the climb into a shorter footprint for a little more money, and that shorter footprint is often what makes a spiral to regular staircase conversion possible.
| Shape | How it uses the space | HomeGuide | HomeAdvisor |
|---|---|---|---|
| Straight | One long run; needs the most floor length | $1,900 to $5,000 | $952 to $3,251 |
| L-shaped | Two flights joined by a landing at a 90-degree turn | $2,200 to $5,700 | $3,000 to $6,000 |
| U-shaped (switchback) | Two flights side by side, turning back at a landing | $2,200 to $5,700 | $3,000 to $6,000 |
| Winder | Turns with angled treads instead of a landing | $2,000 to $5,000 | Not listed |
| Custom staircase | Designed and built for your exact space | $5,000 to $10,000+ | From about $5,000 to $10,000+ |
JF Stairs designs and builds straight, L-shaped, U-shaped, winder and curved stairs, so the shape follows the space you have. Our cost to build a staircase guide covers materials, railings and per-step costs in more detail.
How much space does a regular staircase need compared with a spiral?
A spiral fits in a circle about 4 to 6 feet across, according to Angi. For a 9-foot floor-to-floor height, a straight stair at North Carolina’s code minimums needs a run of about 9 feet 9 inches plus clear floor at the top and bottom, and a U-shaped stair folds that into about 7 feet 6 inches by 6 feet.
| North Carolina Residential Code | National model code (IRC) | |
|---|---|---|
| Maximum riser and minimum tread | 8 1/4 in and 9 in | 7 3/4 in and 10 in |
| Risers for 9 feet | 14 at about 7 3/4 in | 14 at about 7 3/4 in |
| Straight stair run | About 9 ft 9 in | About 10 ft 10 in |
| U-shaped stair, two 3-ft flights and a landing | About 7 ft 6 in by 6 ft | About 8 ft by 6 ft |
| Floor opening for a straight stair | About 8 ft long | About 9 ft long |
Calculated from the code minimums, a 3-foot stair width, 3-foot landings and a 12-inch floor system. Minimums show the shortest stair each code allows; a more comfortable stair with lower risers and deeper treads is longer. Leave about 3 feet of clear floor at the top and bottom.
This is where North Carolina’s rules matter. Many cost guides and AI answers quote the national model code, but the North Carolina Residential Code allows taller risers and shorter treads, which in this example makes a straight stair about a foot shorter. JF Stairs designs the stair around your space and how you use it, not only around the minimums.
Why does the floor opening have to change when you replace a spiral staircase?
A spiral climbs inside its own small circle, so the opening above it is sized for a 4- to 6-foot stair. A regular staircase climbs along a line, and the opening has to run long enough to keep at least 6 feet 8 inches of headroom over every step, which usually means cutting floor joists and adding headers to carry the load around the new opening.
What runs through that floor matters as much as the size of the opening. Joist direction, a load-bearing wall above, plumbing, ducts or wiring in the way can change the framing plan and the price, and that is why no national guide publishes a range for it. In North Carolina, work on load-bearing structure needs a building permit even when the project costs $40,000 or less, under G.S. 160D-1110.
What drives the price of replacing a spiral staircase with a regular staircase?
Six things set the spiral to regular staircase cost: the framing around the floor opening, the shape of the new stair, its size, materials and railing, the finishing around it, and the permit. That is why JF Stairs prices the whole conversion as one project instead of by the hour.
- Framing around the opening
- How far the opening grows, which way the joists run and what sits above or below it.
- Shape
- Straight stairs cost the least but need the most length; L-shaped, U-shaped and winder stairs fit tighter spaces for a little more.
- Size
- Floor-to-floor height sets the number of steps, and stair width and landing size add material.
- Materials and railing
- Wood species for the treads, and wood, iron, cable or glass for the railing and the guard around the new opening.
- Finishing
- Drywall, trim, paint and flooring where the spiral stood and where the new stair meets the floors.
- Permit and inspections
- Structural work needs a building permit in North Carolina, with inspections along the way.
Can a premade stair kit replace a spiral staircase?
A premade stair costs less up front, about $1,000 to $2,000 on national guides, but a spiral to regular staircase conversion rarely fits a stock size. The new stair has to match your floor-to-floor height, the new opening and the space below, and adjusting a kit that does not fit adds cost back.
| Premade stair or kit | Custom staircase by JF Stairs | |
|---|---|---|
| Upfront cost | Lower | Higher, one fixed written price |
| Fit | Standard sizes, adjusted on site | Built to your height, opening and space below |
| Shape | Limited to stock layouts | Straight, L-shaped, U-shaped or winder, whichever fits |
| Code | Checking it against North Carolina’s rules is up to you | Planned around the code requirements for your stair |
| Installation | Your time, or an installer you hire separately | Installed in days, not weeks, by the crew that designed it |
A kit can work for a simple basement or utility stair. For the main stair that replaces a spiral, where the fit and the finish decide whether the change was worth it, custom is usually the better investment. We design, build and install for you, not a kit.
What does North Carolina’s stair code require for a regular staircase?
Under the 2018 North Carolina Residential Code, risers can be up to 8 1/4 inches tall and treads must be at least 9 inches deep. That differs from the 7 3/4-inch and 10-inch limits in the national model code that most cost guides and AI answers quote.
- Risers: up to 8 1/4 inches, and no more than 3/8 inch of difference within a flight; the top and bottom risers of an interior stair may exceed the smallest by up to 3/4 inch (R311.7.5.1).
- Treads: at least 9 inches deep, with no more than 3/8 inch of difference within a flight (R311.7.5.2).
- Headroom: at least 6 feet 8 inches over every part of the stair, landings included (R311.7.2).
- Landings: a floor or landing at the top and bottom, at least as wide as the stair, and no flight rising more than 12 feet 3 inches between floors or landings (R311.7.6).
Your local building department confirms the code edition in force and how it applies to your project.
How does JF Stairs price a spiral to regular staircase conversion in Wake County & Triangle Area, NC?
JF Stairs is a family-owned stair contractor in Wake County, NC that designs, builds and installs staircases, including new stairs that replace a spiral. We price the whole conversion as one project with a fixed written price, never by the hour: removing the spiral, the work on the floor opening, and the new staircase and railing.
Every JF Stairs project runs through founder Jorge Felipe da Silva, who leads the design and the team of stair specialists that builds and installs it. You talk to the owner, not a call center.
- Start with a free virtual design consultation. Send photos or a short video of the spiral, the opening and the floor below, with your floor-to-floor height.
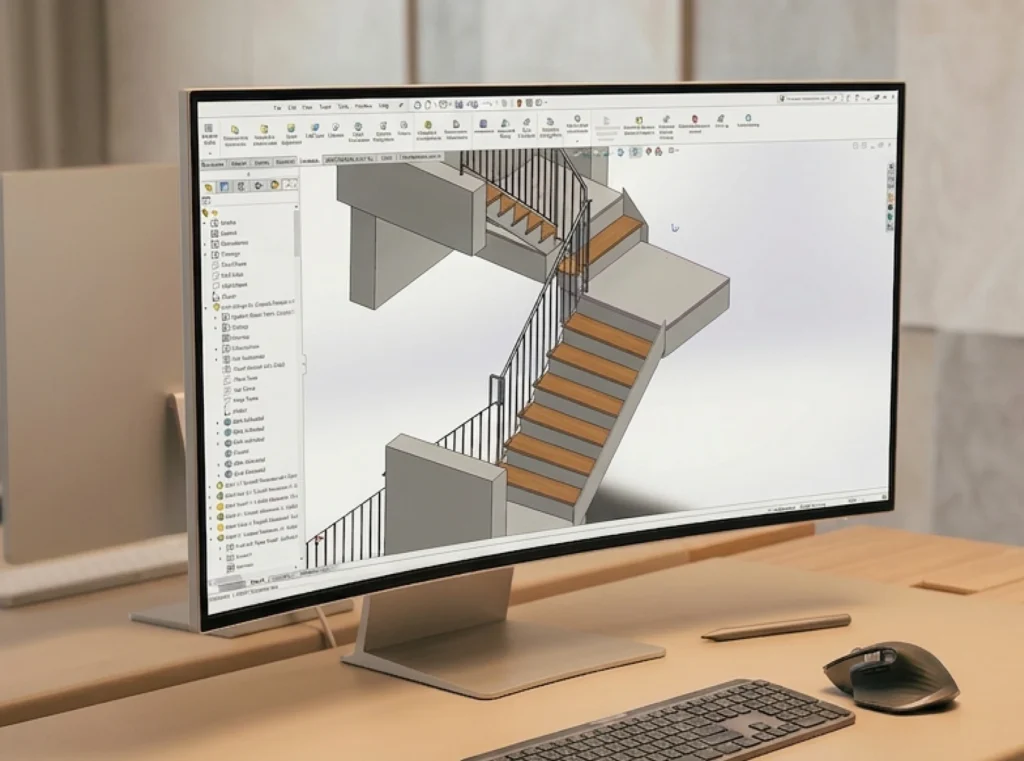
- See your new staircase in 3D. Compare shapes for your space and choose the wood, railing and finish before anything is built.
- Get one fixed written price. The whole project, in writing, before work starts.
- Our own crew builds and installs it. Installation takes days, not weeks, and we clean up every day.
We replace spiral staircases with regular staircases across Wake County & Triangle Area, NC, including Raleigh, Durham, Cary, Apex, Wake Forest, Holly Springs, Morrisville, Garner, Chapel Hill, Clayton, Fuquay-Varina, Knightdale, Wendell, Zebulon and Rolesville. See our new staircase installation service and our custom spiral stairs.
What do you need for an accurate quote to replace a spiral staircase?
A few measurements and photos get you most of the way to an accurate price for a spiral to regular staircase conversion:
- Floor-to-floor height, from finished floor to finished floor.
- The size of the current opening, and which way the floor joists run if you know.
- How much floor length and width the new stair can use on the lower level, and where you want it to land upstairs.
- What sits above and below the opening: walls, plumbing, ducts or lights.
- Photos of the spiral from the bottom and the top, and of both rooms it connects.
- The shape you prefer, if any, and your wood, railing and finish choices.
Send them with your request and we will turn them into a 3D design and a fixed written price.
How we put these numbers together
The ranges for the spiral to regular staircase cost come from national home cost guides (HomeGuide, HomeAdvisor and Angi) reviewed in October 2026. The stair rules come from the 2018 North Carolina Residential Code and formal interpretations by the NC Office of State Fire Marshal, and the permit rule from G.S. 160D-1110. The space and opening examples are calculated from the code minimums for a 9-foot floor-to-floor height. They are market ranges and examples, not JF Stairs prices, and we review them every year.
Spiral to regular staircase cost questions
How much does it cost to convert a spiral staircase to a standard staircase?
National guides put replacing a staircase at about $2,000 to $7,000 including removal, and a permit adds about $100 to $600 (2026). The structural work to enlarge the floor opening comes on top of that and depends on your framing, so it is the part of the spiral to regular staircase cost that varies most from house to house.
Can a spiral staircase be replaced with a regular staircase?
Yes, if there is room for the longer footprint and the floor opening can be enlarged. At North Carolina’s code minimums, a straight stair for a 9-foot floor-to-floor height needs a run of about 9 feet 9 inches, while an L-shaped, U-shaped or winder stair fits a shorter space.
How much space does a regular staircase need compared with a spiral?
A spiral fits in a circle about 4 to 6 feet across. At North Carolina’s code minimums, a straight stair for a 9-foot floor-to-floor height runs about 9 feet 9 inches plus clear floor at the top and bottom, and a U-shaped stair needs about 7 feet 6 inches by 6 feet.
Do you need a permit to replace a spiral staircase in North Carolina?
Yes when the work changes load-bearing structure, such as cutting floor joists to enlarge the stair opening: North Carolina requires a building permit for that work even when the project costs $40,000 or less (G.S. 160D-1110). Angi puts typical permit fees at $100 to $600.
What are North Carolina’s stair rules for risers and treads?
Under the 2018 North Carolina Residential Code, risers can be up to 8 1/4 inches tall and treads must be at least 9 inches deep, with no more than 3/8 inch of variation within a flight. Many national guides and AI answers quote the model code’s 7 3/4-inch and 10-inch limits instead, which do not apply in North Carolina.
Is it a big job to replace a spiral staircase with a regular staircase?
Yes. It combines removing the spiral, reframing the floor opening, building and installing a new staircase, finishing around it, and a permit with inspections. The framing is what makes it bigger than a stair-for-stair replacement.
How long does it take to replace a spiral staircase with a regular staircase?
HomeGuide puts a full staircase replacement at 1 to 2 weeks. At JF Stairs, once the new staircase is built, installation takes days, not weeks; the framing work and the permit inspections set the rest of the timeline.
What can you do instead of a spiral staircase?
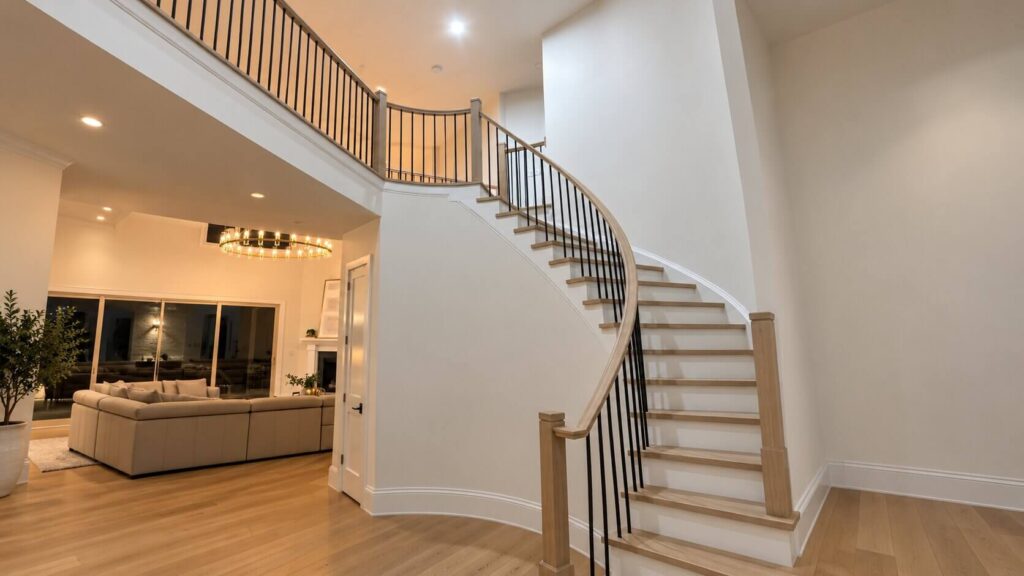
An L-shaped, U-shaped or winder staircase turns within a shorter footprint than a straight stair. If the space cannot take a regular staircase, a larger-diameter spiral with a solid handrail is easier and safer to climb than a compact one.
Do you need a structural engineer to replace a spiral staircase?
Sometimes. North Carolina does not require engineer-sealed plans for one- and two-family homes unless the State Building Code requires them, which can happen when the new opening goes beyond the code’s standard framing rules, for example when a header has to carry a load-bearing wall above.
Does JF Stairs charge by the hour to replace a spiral staircase?
No. We price the whole conversion as one project with one fixed written price, based on your free 3D design.
Get a free design and quote to replace your spiral staircase
Send us photos or a short video of your spiral and the space around it, and we will design your new staircase in 3D and give you one fixed written price.

About the author
Jorge Felipe da Silva, Owner & Founder, JF Stairs
Jorge Felipe da Silva is the owner and founder of JF Stairs, a locally owned and operated stair contractor in Wake County, NC. For more than 12 years he has led staircase design, build and installation projects across the Triangle, for new construction and remodels alike. Every JF Stairs project runs through Jorge: he guides the design with the homeowner and leads the team of stair specialists who build and install it.
JF Stairs is SMA-certified, licensed and insured, and rated A+ by the BBB.